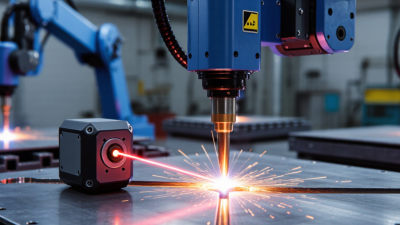
How to Choose Seam Tracking Welding Systems?
Choosing the right seam tracking welding system can determine whether a weld line remains consistent or slowly drifts across the joint. In production, a small alignment error may create uneven penetration, excessive rework, or visible defects on the finished surface. A reliable selection process starts with the joint itself, not with a supplier’s feature list. Examine the material, joint geometry, welding process, and expected production speed.
An effective seam tracking welding system should match the real movement of your workpiece. A laser sensor may suit clean, accessible seams, while touch sensing can perform better in certain heavy fabrication environments. Consider sensing accuracy, response time, mounting space, controller compatibility, and resistance to heat, dust, and vibration. Ask how the system behaves when the seam becomes irregular. That detail matters. A demonstration on a perfect sample proves very little.
Practical experience also shows that integration is often underestimated. The tracker must communicate smoothly with the welding power source, robot, or positioning equipment. Operators need clear controls and manageable calibration steps. Maintenance access matters too, especially when production runs continuously. There is no universal solution, and some published specifications may not reflect your workshop conditions. Test the system using representative materials, speeds, and joint variations before making a final decision. Measure actual correction performance, not only brochure claims. A careful choice improves weld consistency, reduces waste, and supports safer, more dependable production. Yet the final decision should remain open to review after installation. Real shop-floor results may reveal weaknesses that laboratory testing misses.

Define Joint Geometry and Weld Variables Under ISO 6520-1
How to Choose Seam Tracking Welding Systems?
A reliable seam tracking decision starts with joint geometry, not sensor marketing.
ISO 6520-1 classifies welding imperfections by type and form. It helps teams describe undercuts, lack of fusion, excessive penetration, cracks, and dimensional irregularities consistently. The standard does not select a sensor or define one universal tracking method. That choice depends on the joint.
Record the groove angle, root face, gap, plate thickness, offset, and weld position. Also note whether the seam is straight, curved, or interrupted. A laser sensor may suit visible joints with stable contrast. A tactile system can be more dependable when smoke, spatter, or surface scale affects optical readings. Small changes matter. A 1.5-millimeter gap can alter the required torch correction and heat distribution.
Weld variables must be linked to the geometry.
Review travel speed, wire feed rate, current, voltage, shielding gas flow, torch angle, and correction limits. During shop trials, compare the tracked path with the actual fusion profile. Do not judge accuracy only by the torch position. A centered torch can still produce incomplete fusion. That is an easy mistake. Keep records of joint measurements, sensor responses, and observed imperfections under ISO 6520-1 terminology. Test dirty surfaces and realistic tolerances, not only perfect coupons. A clean drawing can mislead. Some systems look precise until fit-up changes during production.
Set Tracking Accuracy: Target ±0.5 mm for Precision Seam Control
How to Choose Seam Tracking Welding Systems?
Choosing a seam tracking welding system begins with a measurable accuracy requirement. Set the target at ±0.5 mm for precise seam control. This tolerance helps keep the torch centered during small joint movements.
Define the material, joint design, welding speed, and expected gap variation before comparing systems. A sensor that performs well on straight steel may struggle with reflective aluminum or uneven surfaces. Real conditions matter. Request test data from similar joints, not only laboratory results. Inspect sample welds with calibrated measurement tools.
Calibration is central to reliable tracking. The system should support simple sensor alignment, torch offset correction, and repeatable reference checks. Verify accuracy at different travel speeds. Test narrow curves, sudden gaps, and changes in surface color.
Operators should record the measured error, not rely on visual judgment alone. A clear interface also reduces adjustment mistakes during production. Small errors can become expensive defects.
I have seen accurate sensors lose performance when fixtures were poorly aligned. The ±0.5 mm target exposed that weakness. That was useful, but inconvenient.
Check fixture rigidity, cable movement, vibration, and sensor cleanliness during trials. Repeat the test after several welding cycles. Accuracy can drift with heat. Choose a system that provides traceable measurements, practical calibration access, and enough feedback for technicians to diagnose failures. Expect some compromise between speed, sensing range, and precision. Test before committing.
Compare Laser, Touch, and Arc Sensors by Speed and Surface Conditions
How to Choose Seam Tracking Welding Systems?
Speed matters, but surface conditions often decide whether a sensor succeeds. The International Federation of Robotics recorded 541,302 industrial robot installations worldwide in 2023. That growth increases demand for dependable seam tracking, not simply faster equipment.
Laser sensors
scan without contact and usually provide the highest tracking speed. They suit clean, repeatable joints with stable geometry. However, shiny stainless steel can reflect the beam, while smoke, spatter, and scale may weaken the signal.
Touch sensors
are slower because a probe physically follows the joint. They remain practical on dark, dirty, or highly reflective surfaces. Their weakness is mechanical wear, limited access, and possible disturbance of thin sheet metal.
Arc sensors
monitor electrical changes during welding. They can track joints while the torch works, reducing separate scanning time. They perform well on consistent fillet and butt welds, but unstable gaps or unusual profiles require careful calibration.
A clean factory trial can mislead.
The U.S. Bureau of Labor Statistics projects 2% employment growth for welders from 2023 to 2033, reinforcing the value of automation without removing skilled judgment. In practice, I would test each sensor on actual production coupons, including oil film, mill scale, changing gaps, and bright surfaces.
Record
correction time, missed seams, and probe maintenance, not only travel speed.
A laser
may win the stopwatch test yet fail beside heavy spatter.
A touch sensor
may appear outdated, but survive conditions that defeat optics.
Sensor choice should follow the surface, joint geometry, and operator’s real workflow.
Match 100–1,000 Hz Scan Rates to Travel Speed and Response Time
Choosing a seam tracking welding system starts with one practical question: how fast must it detect change? A 100–1,000 Hz scan rate defines how often the sensor measures seam position. At 100 mm/s, 100 Hz creates roughly 1 mm between measurements. At the same speed, 1,000 Hz reduces that spacing to about 0.1 mm. That difference affects correction quality.
Travel speed alone is not enough. The controller, actuator, and signal filters add response time. If the torch moves 250 mm/s and the complete response takes 40 ms, it travels 10 mm before correction. A fast scan cannot erase that delay.
Measure the full control loop on a test coupon, rather than trusting the sensor’s stated frequency. Record seam position, commanded correction, and actual torch movement. Look for overshoot. Higher frequency can expose noisy edges instead of improving accuracy.
Consider 100–300 Hz for slower joints with gradual seam changes. Consider 500–1,000 Hz for faster travel or tight curves, if the mechanical system can respond. Test lighting, surface finish, vibration, and joint gap together. Bright reflections can distort readings. Metal vibration can do the same. A common mistake is choosing the highest rate, then fighting unstable corrections. The better choice is the lowest rate that detects the seam before it exceeds the allowable error. Recheck that setting after tooling changes.